Room With Doors on Every Wall? A 5-Step Furniture Layout Method
Doors in every corner and a window on the only free wall? Here's a step-by-step method for laying out a room with no good walls, with walkway widths and three sample layouts for a 12x14 room.
Hoceine
7 min read15 views
In this article
- Step 1: Draw the traffic paths first
- Step 2: Find the longest uninterrupted stretch of wall
- Step 3: Float the sofa
- Step 4: Anchor the zone with a rug
- Step 5: Choose lighter, more flexible pieces
- Can you put a sofa under a window?
- Three layouts for a 12x14 room with three doors
- What about the TV?
- Test layouts before you move furniture
- Frequently asked questions
"How do you decorate a room with a door in every corner?!" got more than 400 upvotes on r/DesignMyRoom. An older thread on r/InteriorDesign asked the same thing more bluntly: "How do you design a room with no dang walls?"
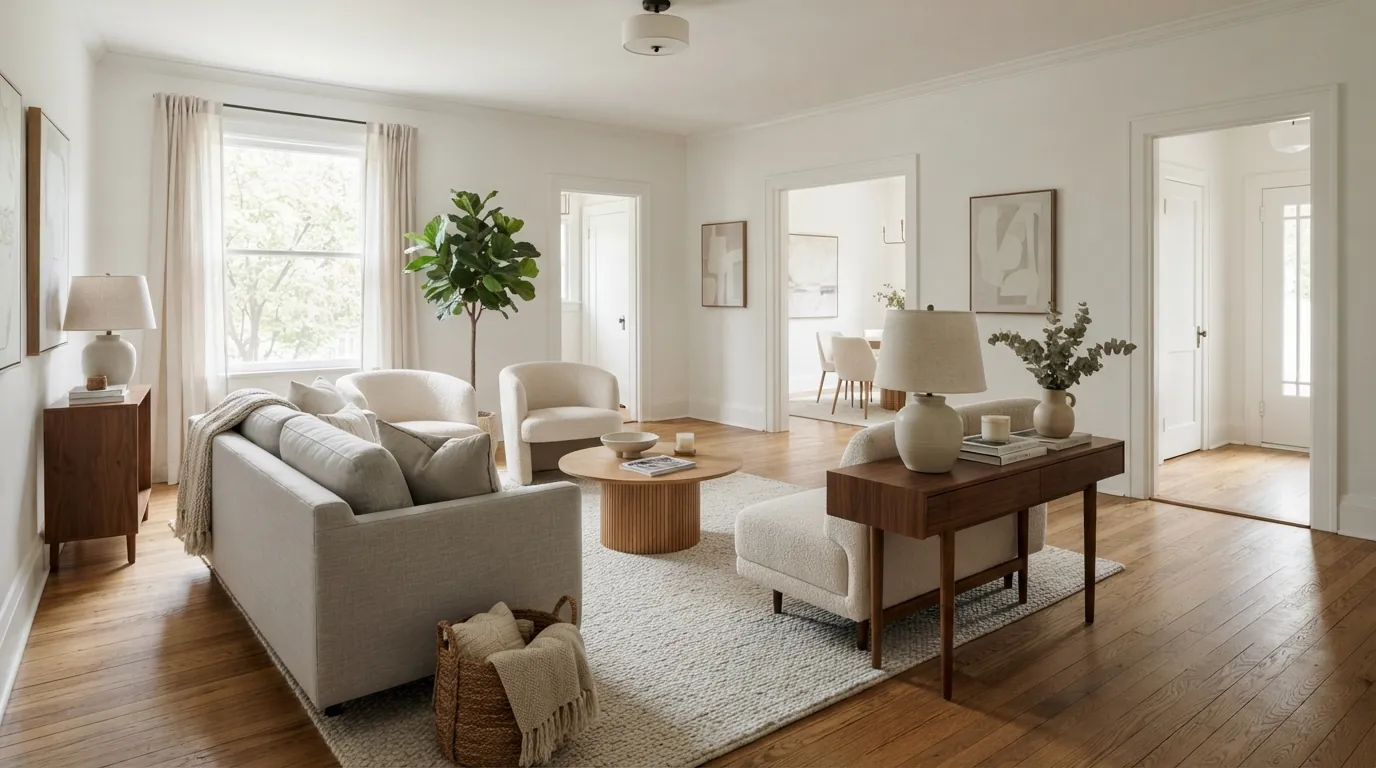
These rooms show up everywhere: a living room that connects the front door, the hallway, the kitchen and a patio door; a family room with a fireplace, two windows and three openings. Every wall has an interruption, so the usual advice of "put the sofa against the long wall" doesn't help.
The fix is to plan the walkways first and let the furniture fill whatever space is left.
Short answer: start by drawing the traffic paths between doors, at least 36 inches wide for main routes and 30 inches for minor ones. Then put the largest piece on the longest uninterrupted stretch of wall, or float the sofa in the middle of the room with a console table behind it. Use a rug to define the seating zone, and choose armless chairs or a loveseat instead of a big sectional.
Step 1: Draw the traffic paths first
Sketch the room, or take a photo from above, and mark every door, opening and window. Then draw a line from each door to the places people actually walk to: the kitchen, the hallway, the patio, the stairs.
Those lines are your no-furniture zones. Use these widths as a guide:
| Path type | Recommended width | Minimum |
|---|---|---|
| Main walkway (front door to kitchen, for example) | 36 in or more | 36 in |
| Secondary walkway (to a patio door or closet) | 36 in | 30 in |
| Between sofa and coffee table | 16-18 in | 14 in |
| Between furniture pieces you walk between | 30-36 in | 24 in |
| Door swing | Full swing clear | Full swing clear |
Our furniture clearance calculator checks these for your specific pieces.
You'll often find that the paths cut a corner diagonally or run along one side of the room. Good. That tells you where the furniture can't go, which is half the battle.
Step 2: Find the longest uninterrupted stretch of wall
Measure each wall section between openings. Even in a room with doors on every side, one stretch is usually longer than the others. That stretch gets the biggest piece, typically the sofa or a media unit.
If the longest stretch is under about 7 feet, a full sofa may not fit there comfortably. That's the point to consider a loveseat or to float the sofa instead (Step 3).
Step 3: Float the sofa
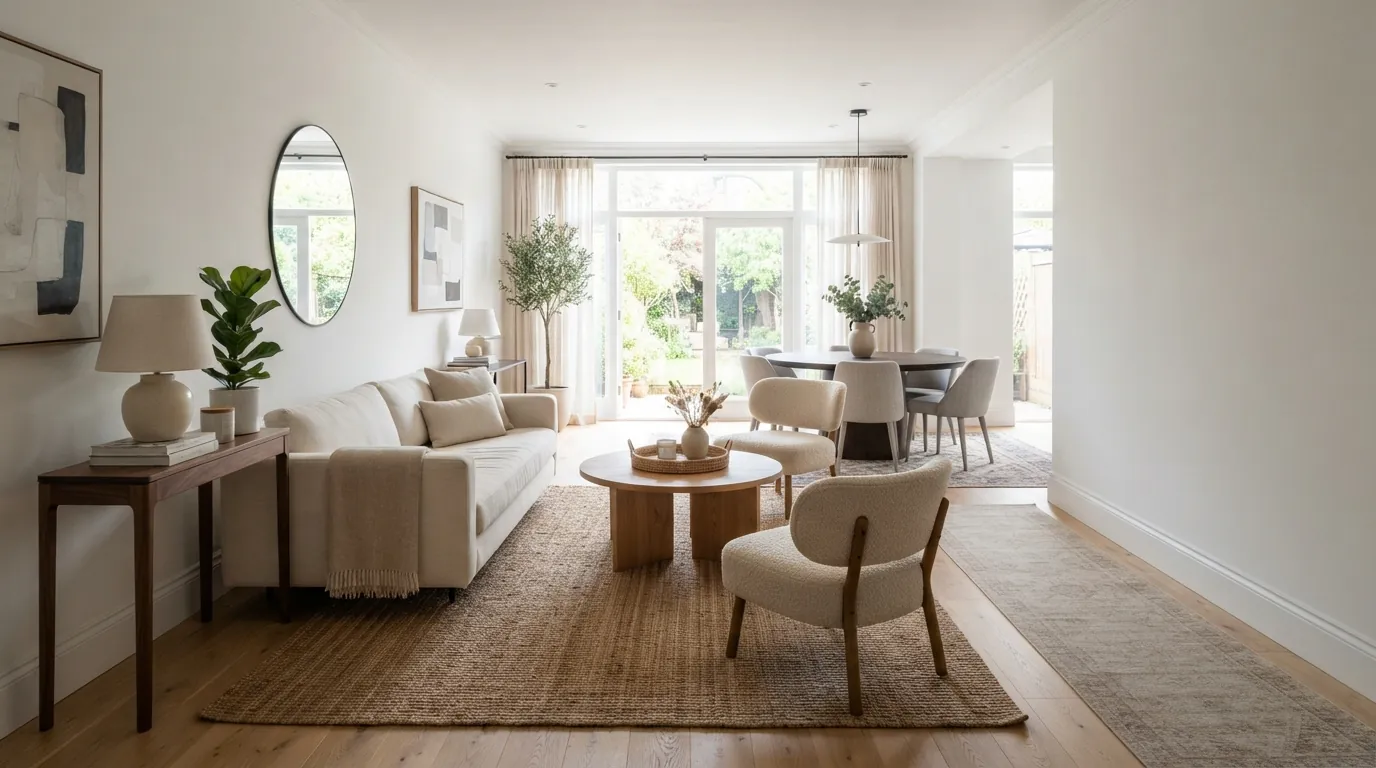
Floating means pulling the sofa away from the wall and placing it in the room, usually with its back to a walkway. It's the single most useful trick for rooms with too many doors.
- Put the sofa's back along the edge of a traffic path, so people walk behind it rather than through the seating area.
- Add a console table behind the sofa. It hides the back of the sofa, gives you a place for lamps, and makes the floating sofa look deliberate.
- Leave at least 30 to 36 inches between the console and anything behind it.
Floating works best in rooms at least about 12 feet wide. In narrower rooms, the walkway behind the sofa eats too much space.
Step 4: Anchor the zone with a rug
In a room with many openings, the seating area can look like it's drifting. A rug fixes that by giving the furniture a defined zone.
Choose a rug large enough that at least the front legs of every seating piece sit on it. In a typical living room that means 8x10 feet or larger. Our rug size calculator and guide to choosing rug size cover the details.
Step 5: Choose lighter, more flexible pieces
Rooms with many doors punish bulky furniture. Swap in:
- Armless chairs or slipper chairs instead of chunky club chairs.
- A loveseat plus two chairs instead of a sectional.
- Furniture on legs, so you can see the floor underneath.
- A round coffee table, which is easier to walk around than a rectangle.
- Nesting or C-shaped side tables you can move.
Can you put a sofa under a window?
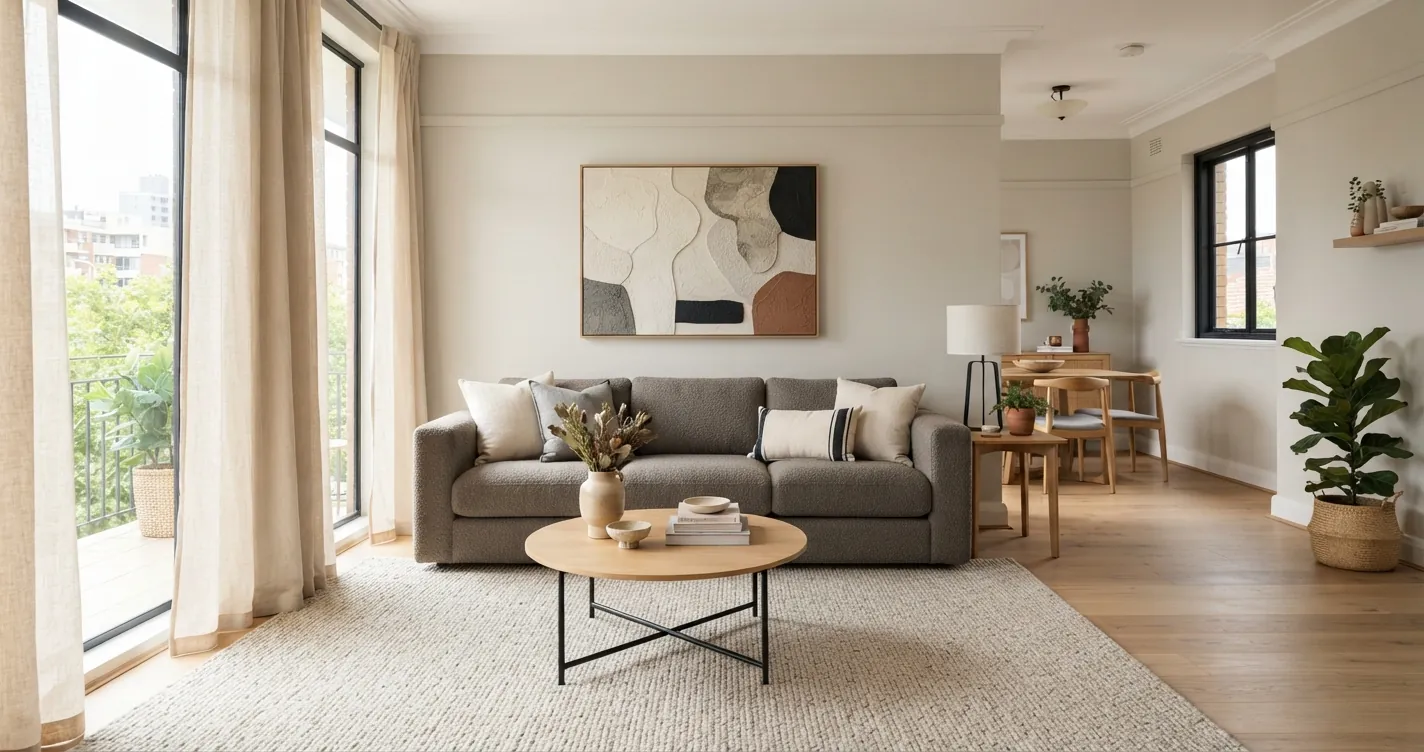
Yes. A window is not a reason to leave a wall empty. As long as the back of the sofa sits at or below the window sill, it won't block the view or look awkward. Many sills are around 24 to 36 inches off the floor, and sofa backs are often 30 to 36 inches, so measure both. Leave a few inches between the sofa back and the glass for curtains to hang.
The same goes for low media units and benches under windows.
Three layouts for a 12x14 room with three doors
Here's a common situation: a 12 x 14 foot living room with a front door on one short wall, a hallway opening on one long wall and a kitchen doorway in the opposite corner. One long wall has a window.
| Layout | How it works | Best for |
|---|---|---|
| A: Sofa under the window | Sofa on the long window wall (back below sill), two armless chairs facing it, walkway runs between the doors along the opposite side | Rooms where the main path hugs one wall |
| B: Floating sofa with console | Sofa floats about 3 feet off the long wall, console behind, path between front door and kitchen runs behind the console | Rooms where the walkway cuts through the middle |
| C: Conversation square | Loveseat and two chairs around a round coffee table on an 8x10 rug, centered in the room, with paths on both sides | Rooms with openings on all four sides |
Layout C often surprises people. When you stop trying to use the walls at all, a compact seating group in the middle can feel cozier and more organized.
What about the TV?
TVs need a wall, which is often the scarce resource. Options:
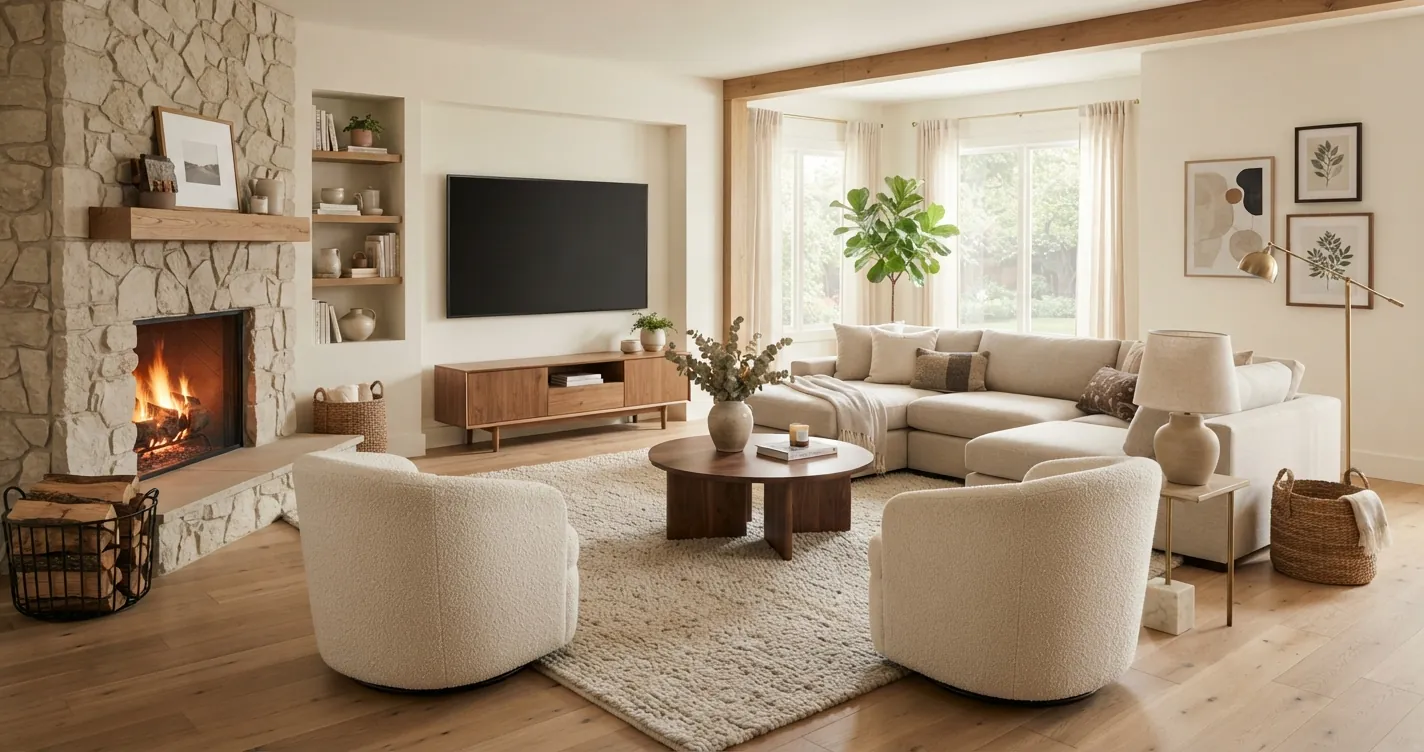
- Mount the TV on the longest wall section and arrange seating to face it, even if the sofa floats.
- Put the TV on a narrow wall section between doors if it's at least as wide as the screen plus a few inches.
- Use a low media unit under a window if the TV is small enough to sit below the window frame, though glare can be an issue.
If none of those work, the room may be better as a conversation room, with the TV in another space.
Test layouts before you move furniture
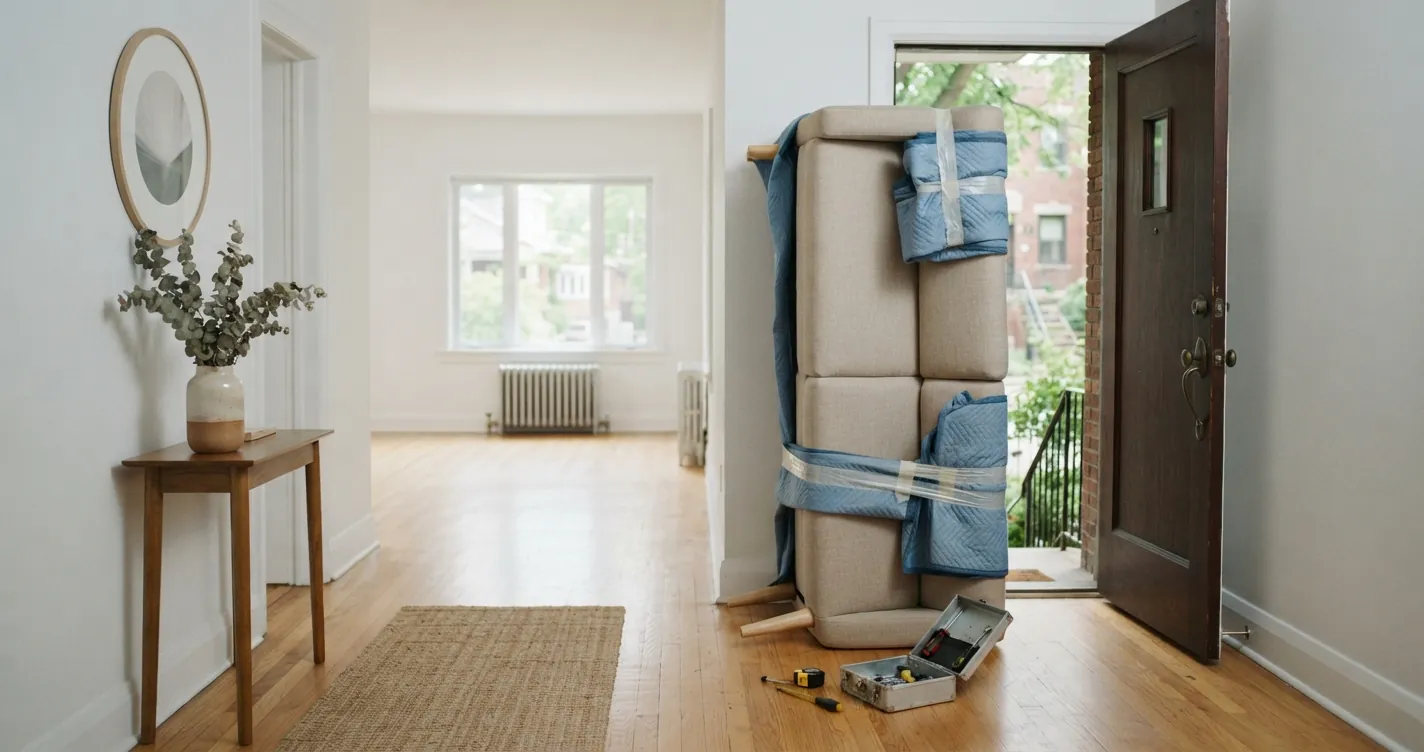
Moving a sofa around five times is how most people solve this, and it's exhausting. It's easier to try layouts on paper or on screen.
Draw your room in the floor planner with every door and window, then try the sofa in a few positions to see which keeps the paths clear. Browse room layouts for tested arrangements in similar room shapes. When you've picked a layout, upload a photo of the room to the AI room designer to see it furnished and styled in your room. New accounts get free credits to try it.
For general arrangement rules, see how to arrange living room furniture.
Frequently asked questions
How do you arrange furniture in a room with lots of doors?
Map the walkways between doors first and keep them at least 36 inches wide for main paths. Then place the biggest piece on the longest uninterrupted wall, or float it in the room with a console behind it.
Can a sofa go in front of a doorway?
It's best to avoid blocking a door, but you can float a sofa near a doorway if the walkway behind it stays at least 30 to 36 inches wide.
How much space do you need behind a floating sofa?
Plan at least 30 inches behind a floating sofa if people walk there, and 36 inches if it's a main walkway.
What furniture works best in a room with no walls?
Smaller and lighter pieces: armless chairs, loveseats, round coffee tables and furniture on legs. A large rug helps anchor the seating group so it doesn't look like it's floating.