Long Narrow Living Room Layout: 6 Floor Plans That Fix the Bowling-Alley Look
Living room 10 to 12 feet wide and 20-plus feet long? Split it into zones, keep one clear walkway and turn the sofa across the room. Six layouts with real dimensions.
Hoceine
7 min read15 views
In this article
- Why long narrow rooms feel wrong
- The rules that apply to every layout
- Layout 1: Seating zone + dining zone
- Layout 2: Seating zone + reading or work corner
- Layout 3: Sofa floated across the width
- Layout 4: Two small conversation groups
- Layout 5: Front door in the middle of the long wall
- Layout 6: Built-ins on one long wall only
- Dimensions at a glance
- Mistakes to avoid
- Plan it before moving anything
- Frequently asked questions
"What to do with a long, narrow living room" and "Design my awkward long narrow living room" are two r/HomeDecorating and r/DesignMyRoom titles that could describe thousands of apartments and older homes. On r/floorplan, one poster shared exact numbers, 22 feet 6 inches by 10 feet 9 inches, and asked for help. Another, with over a hundred upvotes, had the added challenge of a front door opening right into the middle of the long wall.
The default move in these rooms is to put the sofa on one long wall and the TV on the other, which leaves a narrow gap between them and a lot of empty floor at each end.
Short answer: divide the room into two zones, such as seating plus dining or seating plus a reading or work corner. Run one clear 30 to 36 inch walkway down a single long side. Float the sofa across the room's width so its back creates a "wall" between zones. Use a round coffee table, armless or small chairs, and two rugs, and avoid lining furniture along both long walls.
Why long narrow rooms feel wrong
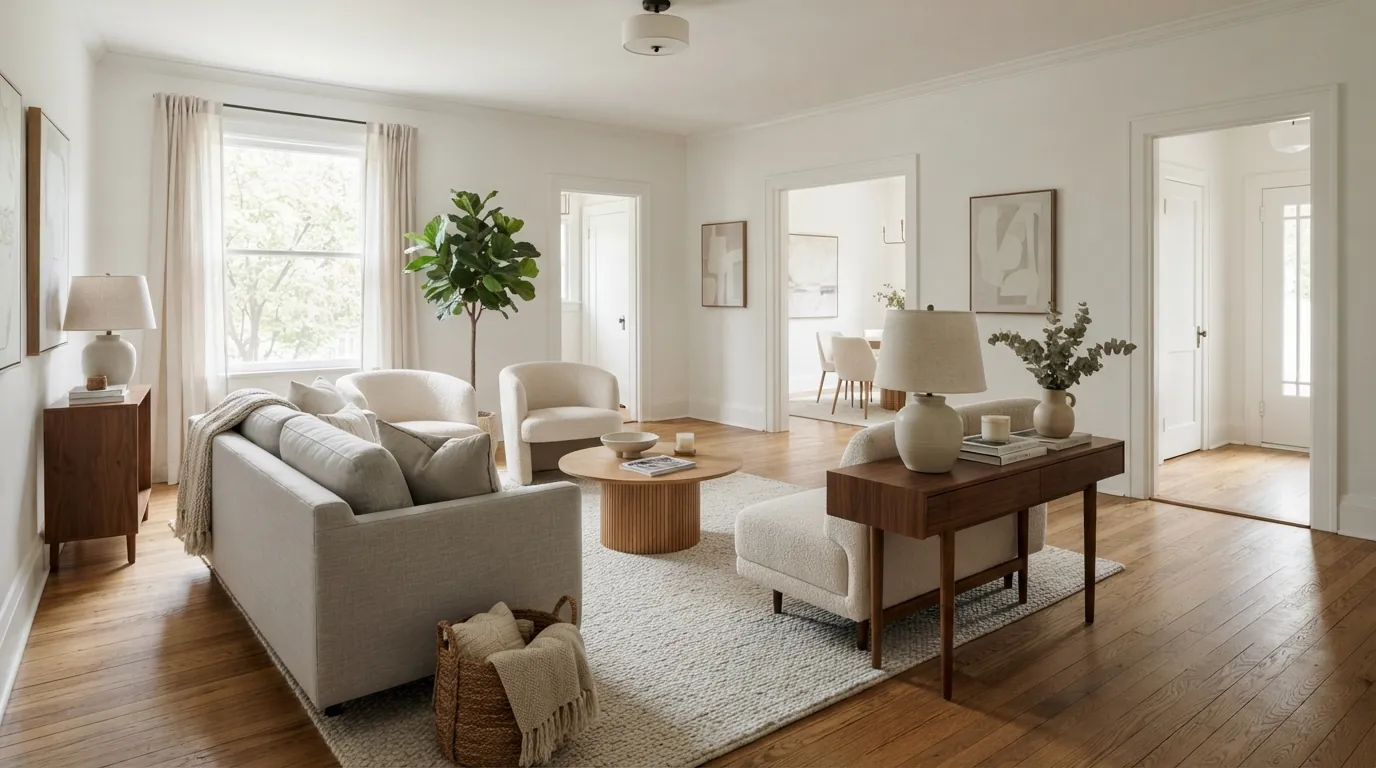
A room that's roughly twice as long as it is wide reads like a hallway. When furniture lines both long walls, the eye runs straight down the middle to the far end. The seating group ends up stretched out, with people sitting too far apart to talk comfortably or too close to the TV.
Breaking the length into smaller, squarer areas fixes most of that. Each zone feels like a normal-proportioned room.
The rules that apply to every layout
| Rule | Number or guideline |
|---|---|
| Main walkway | 30-36 in, along one long side only |
| Sofa to coffee table | 16-18 in |
| Seating group size | About 10-12 ft across, so conversation is easy |
| Rugs | One per zone, with 8-18 in of floor between rug and walls where possible |
| Coffee table shape | Round or oval to soften corners in the walkway |
| Chairs | Armless or slim-armed, about 24-30 in wide |
The furniture clearance calculator checks walkway and spacing numbers for your exact room.
Layout 1: Seating zone + dining zone
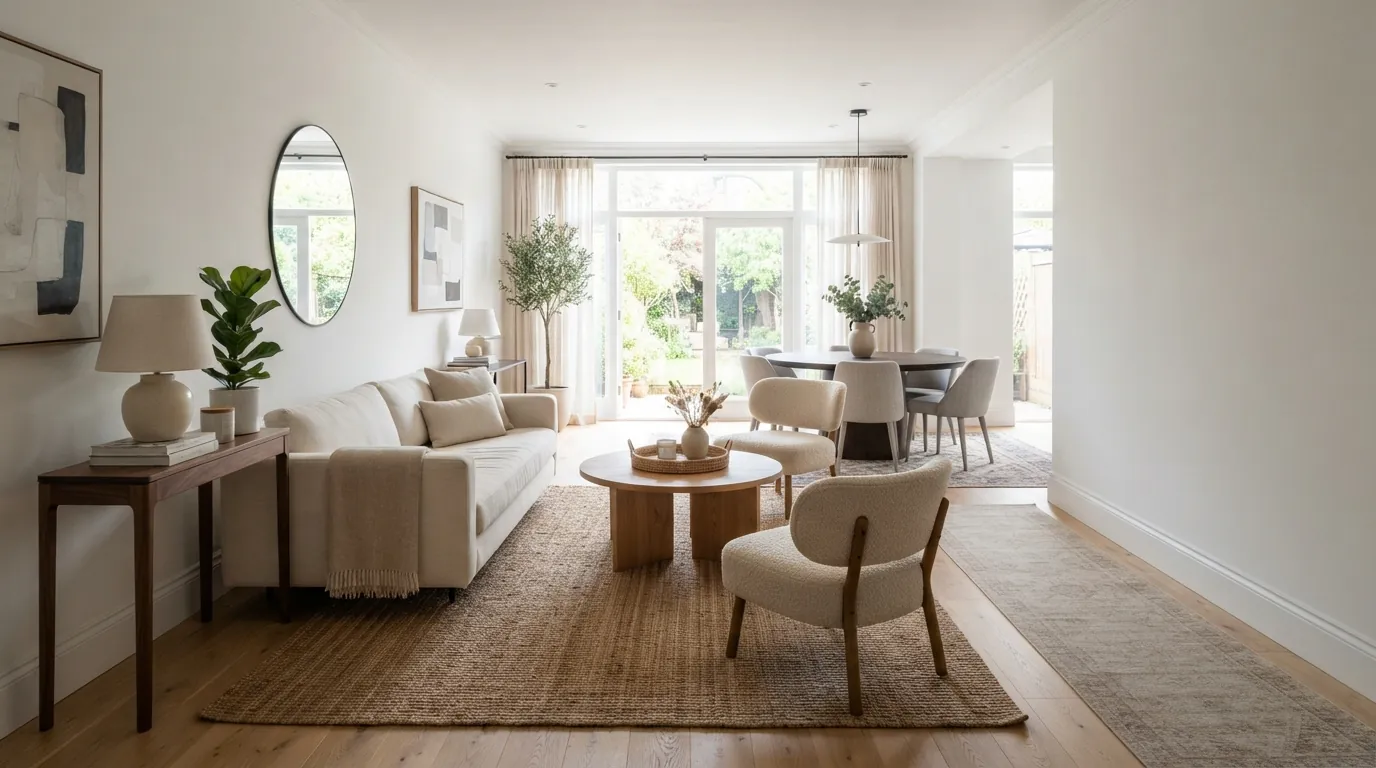
The most common split. Put the seating group at one end (usually near the window or TV wall) and a dining table at the other, closer to the kitchen. The sofa back faces the dining area, acting as the divider.
- In a 10 x 20 ft room: about 11 ft for seating, 9 ft for dining. A 36-42 in round table with four chairs fits.
- In a 12 x 24 ft room: about 13 ft for seating, 11 ft for dining. A rectangular 36 x 60-72 in table fits.
- Walkway runs along one long side, past both zones.
Our guide to open concept living and dining covers more ways to define each zone.
Layout 2: Seating zone + reading or work corner
If you eat elsewhere, use the second zone for a reading nook, a desk or a piano. A pair of chairs with a floor lamp and a small table, or a desk facing the window, makes the far end useful instead of empty.
- Keep the seating zone at about 11-13 ft long.
- The second zone gets its own small rug and its own lamp so it reads as a separate space.
Layout 3: Sofa floated across the width
Instead of putting the sofa along a long wall, turn it to face the short wall (where the TV or fireplace often sits). The sofa now runs across the room's width. Its back creates a visual wall, and the space behind it becomes the second zone.
- In a 10 ft wide room, an 84 in sofa leaves about 36 in on one side for the walkway. A 72-78 in sofa gives more breathing room.
- Put a console table behind the sofa to make the back look finished and add a lamp.
- Chairs go across from the sofa or along the short wall, facing in.
This is the single most effective change in most narrow rooms. The sofa size calculator helps pick a length that leaves your walkway clear.
Layout 4: Two small conversation groups
In larger narrow rooms (12 x 24 and up), two seating areas can work: a main sofa group facing the TV, and a pair of chairs with a small table at the other end facing each other. Each gets its own rug. It suits households that use the room for both TV and conversation.
Layout 5: Front door in the middle of the long wall
When the entry opens into the middle, the door naturally splits the room. Treat the area right inside the door as an entry zone: a narrow console, a mirror and a hook rail on the wall beside the door. Put the seating to one side and dining or a reading area to the other.
- Keep a clear path about 36 in wide from the door straight into the room.
- Don't put the sofa back directly facing the door if you can help it. Angling it or placing chairs so you see the seating side as you walk in is friendlier.
Layout 6: Built-ins on one long wall only
If you want storage, put shelves, a media unit or a long low credenza on one long wall and keep the other long wall mostly clear (that's your walkway side). This stops the room from feeling squeezed from both sides. Shallow built-ins, 12 to 16 in deep, work best.
Dimensions at a glance
| Room | Zone split | Sofa | Rugs | Walkway |
|---|---|---|---|---|
| 10 x 20 ft | 11 ft seating / 9 ft dining or nook | 72-84 in, floated or on short wall | 6x9 + 5x8 or round | 30-36 in on one side |
| 11 x 22 ft | 12 ft seating / 10 ft dining | 78-84 in | 8x10 + 5x8 | 36 in |
| 12 x 24 ft | 13 ft seating / 11 ft dining or second seating | 84-90 in or small L-sectional | 8x10 + 6x9 | 36 in |
Mistakes to avoid
- Lining both long walls. It turns the middle into a corridor and pushes people too far apart.
- One huge rug running the full length. It emphasizes the length. Two rugs break it up.
- A long rectangular coffee table in a tight walkway. Round or oval tables are easier to walk past.
- Bulky rolled-arm chairs. In a 10 ft wide room, every inch of arm width counts.
- Leaving the far end empty. An empty end makes the room feel unfinished. Give it a purpose.
Plan it before moving anything
Draw your room and furniture to scale in the floor planner and try two or three of these layouts in a few minutes. You can also browse room layout examples for similar shapes. To see how a layout would actually look, upload a photo of your room to the AI room designer and ask for "sofa floated across the room, dining zone behind it, two rugs." It keeps your walls, windows and floor in place. New accounts get free credits to try it.
For general arrangement rules, see how to arrange living room furniture. If your room is small as well as narrow, our small living room ideas has more space-saving furniture picks.
Frequently asked questions
How do you arrange furniture in a long narrow living room?
Split the room into two zones, keep a 30 to 36 inch walkway along one long side, float the sofa across the room's width as a divider, and use one rug per zone.
Where should the sofa go in a long narrow room?
Usually across the room's width facing a short wall, not along a long wall. That creates a natural divider and a better-proportioned seating area.
How wide should a walkway be in a living room?
About 36 inches for main paths and at least 30 inches for secondary ones.
Should you use two rugs in a long living room?
Yes, in most cases. One rug per zone defines each area and breaks up the length. Keep them in related colors so they look coordinated.