What Size Dining Table for My Room? Clearance Rules + Seating Chart
Measure the room, subtract clearance, and you have your maximum table size. Here are the clearance numbers, a seating chart for round and rectangular tables, and how to size the rug underneath.
Hoceine
6 min read20 views
In this article
- How much clearance do you need around a dining table?
- What size dining table fits my room? The room math
- Will a 72-inch round table fit in a 12 x 12.5 ft room?
- How many people does a dining table seat?
- 36 or 42 inch round for a small dining nook?
- Round, oval or rectangle: which shape fits best?
- How big should a rug be under a dining table?
- What size chandelier goes over a dining table?
- Try it before you buy
- Frequently asked questions
On r/Architects, a thread simply titled "Dining table clearance" asked how much room a table really needs. On r/interiordecorating someone asked whether a 72-inch round table would work in a 12 x 12.5 ft dining room. And on r/furniture, a person with a tiny 6 x 6.5 ft dining nook was stuck between a 36-inch and a 42-inch round. All three questions have the same answer method: start from the walls and work inward.
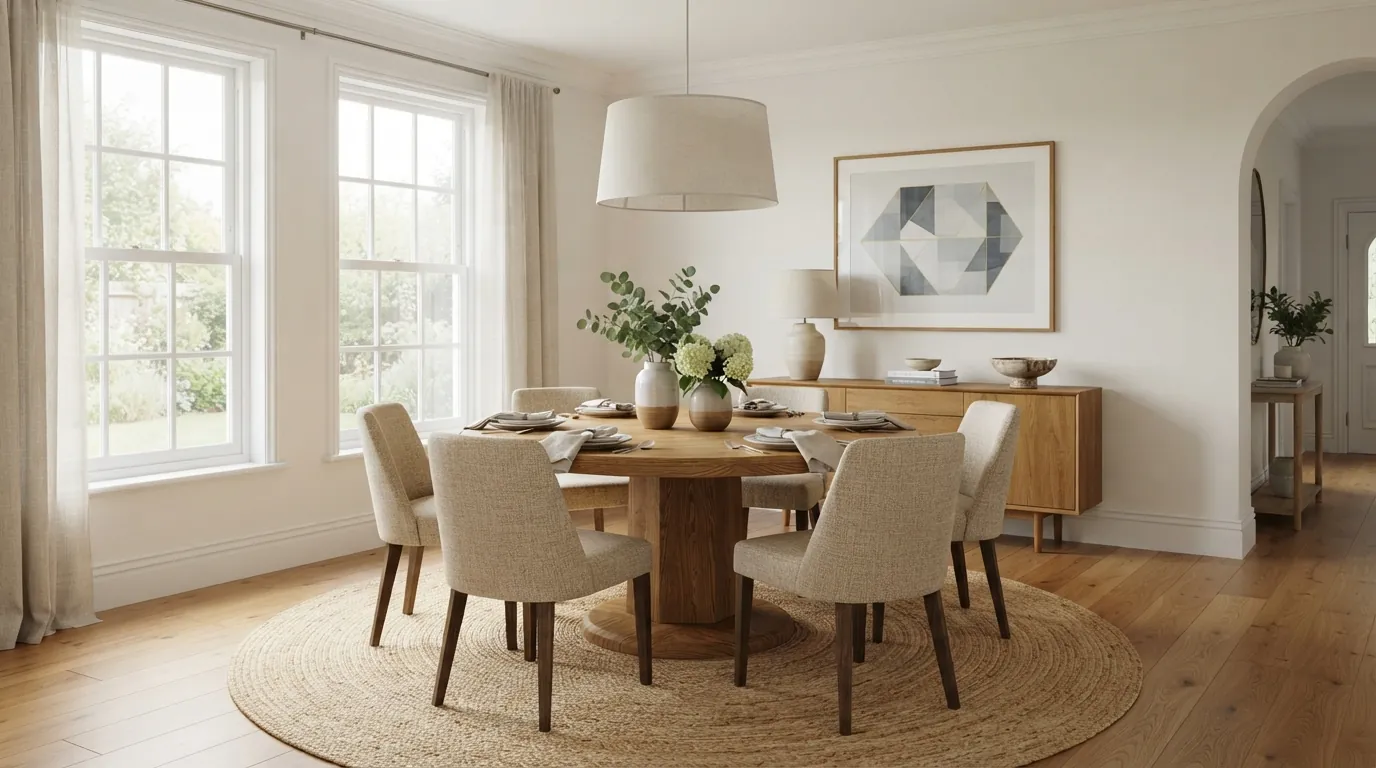
Short answer: leave at least 36 inches between the table edge and the wall or nearest furniture, and 42-48 inches where people need to walk behind seated diners. Subtract twice that clearance from each room dimension to get your largest table. Allow about 24 inches of table edge per person. A 48-inch round seats four to six; a 60-inch round seats six to eight.
How much clearance do you need around a dining table?
Clearance is the space for a chair to pull out and a person to sit down or walk past.
| Situation | Clearance from table edge |
|---|---|
| Absolute minimum (chair pulls out, no one walks behind) | 30-32 in |
| Comfortable minimum | 36 in |
| Walkway behind seated diners | 42-48 in |
| Wheelchair access | 36 in minimum at the seat, 60 in turning circle nearby |
| Bench against a wall | 12-18 in for the bench plus legroom |
Measure to the nearest obstacle, not always the wall. A sideboard, radiator or door swing counts. Our furniture clearance calculator lets you enter what's around the table.
What size dining table fits my room? The room math
Take each room dimension and subtract clearance on both sides:
Maximum table length = room length minus 2 x clearance
Maximum table width = room width minus 2 x clearance
| Room size | With 36 in clearance | With 42 in clearance |
|---|---|---|
| 9 x 9 ft (108 x 108 in) | 36 in square or round | 24 in (too small, use a bench or built-in) |
| 10 x 10 ft (120 x 120 in) | 48 in round or square | 36 in round |
| 10 x 12 ft (120 x 144 in) | 48 x 72 in rectangle | 36 x 60 in |
| 12 x 12 ft (144 x 144 in) | 72 in round or square | 60 in round |
| 12 x 14 ft (144 x 168 in) | 72 x 96 in | 60 x 84 in |
| 13 x 16 ft (156 x 192 in) | 84 x 120 in | 72 x 108 in |
These are maximums. Dining tables are usually 36-42 inches wide, so in a large room you'll be limited by width long before length.
The dining table size calculator does this for any room and seat count. If you're working from the other direction (you already own the table and want to know the room it needs), use the dining room size calculator.
Will a 72-inch round table fit in a 12 x 12.5 ft room?
The room is 144 by 150 inches. Subtract the table's 72 inches and you have 72 inches on the short side, or 36 inches per side. That's the bare comfortable minimum, with no room for a sideboard or for someone to walk behind a seated guest. It fits on paper, but it'll feel tight.
A 60-inch round in the same room gives 42 inches all around and still seats six to eight. For most families that's the better choice.
How many people does a dining table seat?
Plan about 24 inches of edge per person. 30 inches is generous and better for armchairs.
| Table | Size | Seats comfortably | Seats tight |
|---|---|---|---|
| Round | 36 in | 2-3 | 4 |
| Round | 42 in | 4 | 5 |
| Round | 48 in | 4-5 | 6 |
| Round | 54 in | 5-6 | 7 |
| Round | 60 in | 6-7 | 8 |
| Round | 72 in | 8 | 9-10 |
| Rectangle | 36 x 48 in | 4 | 4 |
| Rectangle | 36 x 60 in | 4-6 | 6 |
| Rectangle | 38-40 x 72 in | 6 | 8 (with ends) |
| Rectangle | 40 x 84 in | 6-8 | 8 |
| Rectangle | 40-42 x 96 in | 8 | 10 |
| Square | 36 in | 4 | 4 |
| Square | 60 in | 8 | 8 |
Table legs change the count. A pedestal base round fits more chairs than a four-leg round of the same size, because legs block seats.
36 or 42 inch round for a small dining nook?
For the 6 x 6.5 ft nook (72 x 78 inches) from that r/furniture thread: a 42-inch table leaves 15 inches on each side. That's not enough to pull a chair out. A 36-inch table leaves 18 inches, which is still tight.
In very small spaces, the usual fixes are:
- A bench or banquette against one or two walls. Benches don't need pull-out space.
- A drop-leaf or extendable table that stays small day to day.
- Armless chairs that tuck fully under the table.
- A pedestal base so knees and chairs fit around it.
So: 36-inch round on a pedestal, with a bench along the wall if possible.
Round, oval or rectangle: which shape fits best?
- Round suits square rooms and small spaces. No corners to bump into and everyone can talk to everyone.
- Oval fits long rooms like a rectangle but softens traffic flow around the ends.
- Rectangle suits long, narrow rooms and seats the most people per square foot of floor.
- Square works in square rooms for four, but square tables over 48 inches leave people far apart.
A long narrow dining area with a round table wastes the length. A square room with a long rectangle crowds the sides.
How big should a rug be under a dining table?
The rug should extend about 24 inches past every edge of the table, so chairs stay on the rug when pulled out. That's table length plus 48 inches by table width plus 48 inches.
| Table | Minimum rug |
|---|---|
| 48 in round | 8 ft round or 8 x 8 ft |
| 60 in round | 9 ft round or 9 x 9 ft |
| 36 x 72 in rectangle | 7 x 10 ft (8 x 10 is safer) |
| 40 x 84 in rectangle | 8 x 11 ft |
| 42 x 96 in rectangle | 9 x 12 ft |
The dining rug size calculator checks it against your room so the rug doesn't run into the walls. Leave at least 8-12 inches of floor between rug edge and wall.
What size chandelier goes over a dining table?
A common rule: the fixture's diameter should be about one-half to two-thirds of the table's width, and it should hang roughly 30-36 inches above the tabletop on an 8 ft ceiling (add about 3 inches for each extra foot of ceiling). Over a long rectangle, two or three smaller pendants often work better than one big fixture. The chandelier size calculator and pendant light spacing calculator give exact numbers.
Try it before you buy
Mark the table's outline on the floor with painter's tape and put chairs around it for a day. Walk past with a laundry basket. If you're also choosing a style, take a photo of the empty or current dining area and upload it to the AI room designer to see different tables, chairs and lighting in your actual room. You get free credits when you sign up.
For open plans, see open concept living and dining room ideas.
Frequently asked questions
How much space do you need around a dining table?
At least 36 inches from the table edge to walls or furniture, and 42-48 inches where people walk behind seated diners.
What size dining table for a 10x10 room?
About a 48-inch round or square with 36 inches of clearance on every side. That seats four comfortably.
How much table space does each person need?
About 24 inches of table edge per person, or 30 inches for extra elbow room or armchairs.
How many does a 60-inch round table seat?
Six comfortably, seven or eight if you don't mind sitting close.
Is it better to have a round or rectangular dining table?
Round suits square rooms and small spaces. Rectangular suits long rooms and seats more people for the floor area.